


Back
Estes Park Model
$2,367/month

/
Estes Park Model
4 bed
2.5 bath
2,163
SqFt
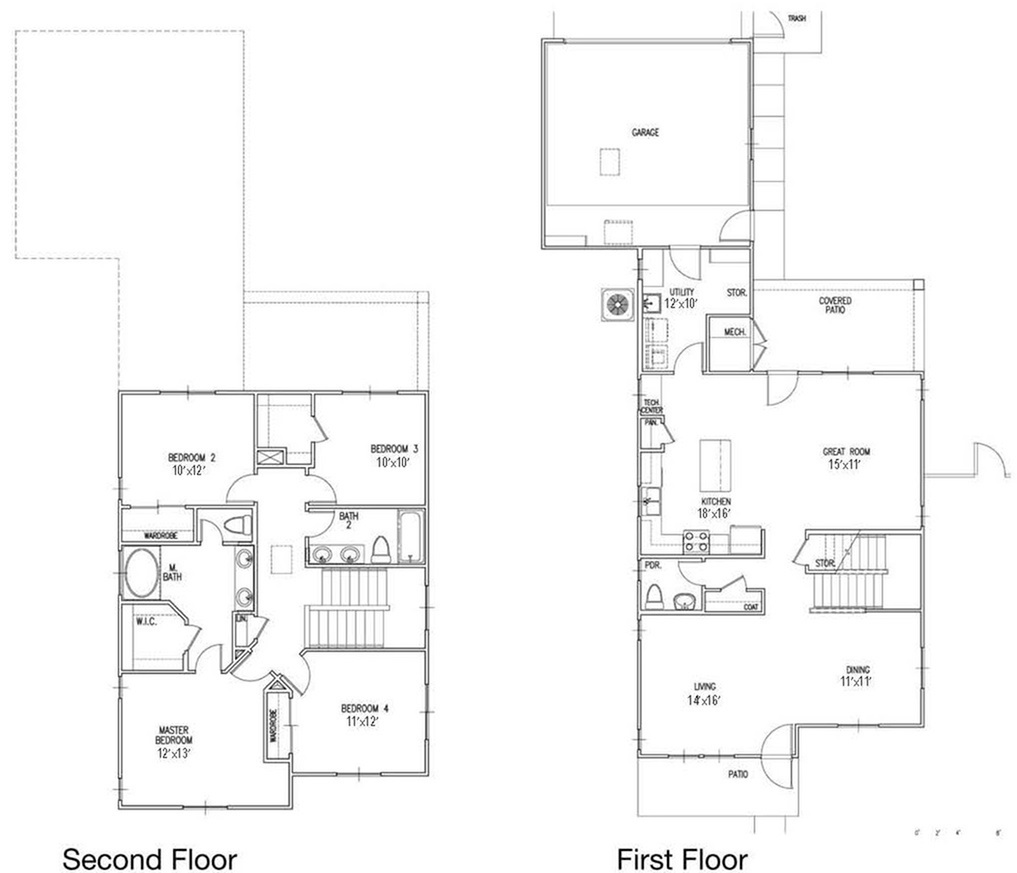
Floor plan overview
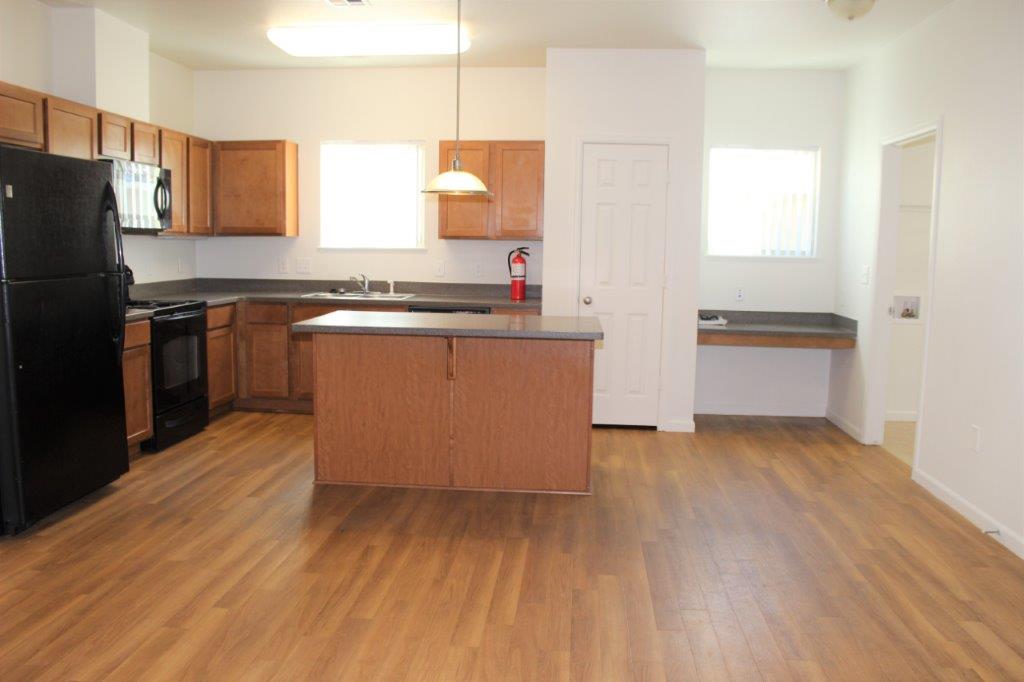
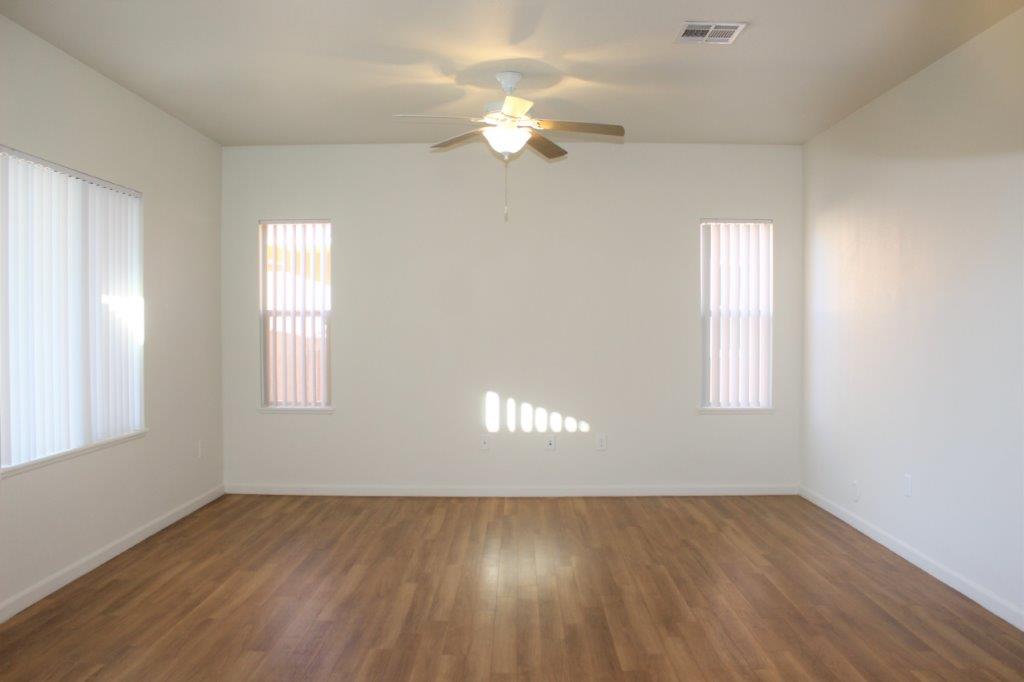
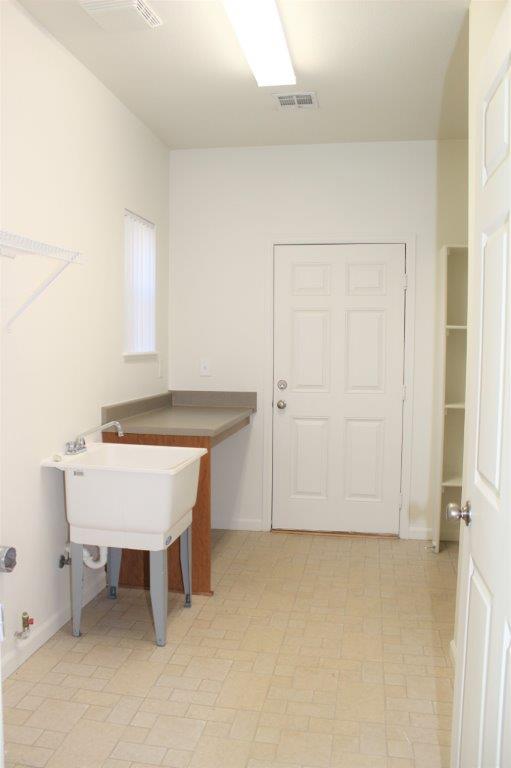
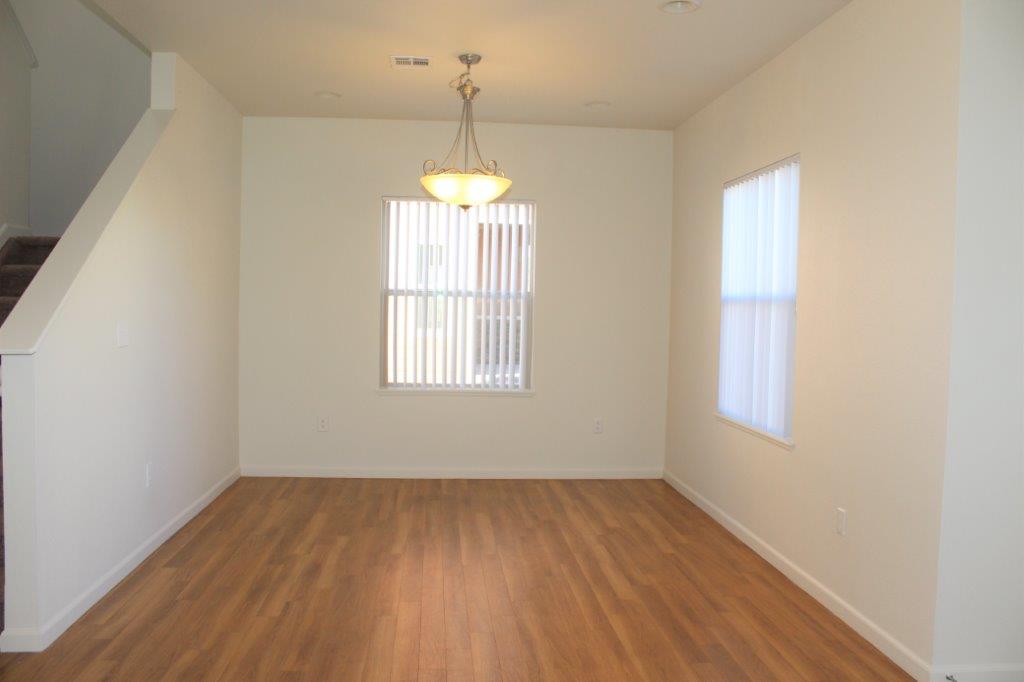
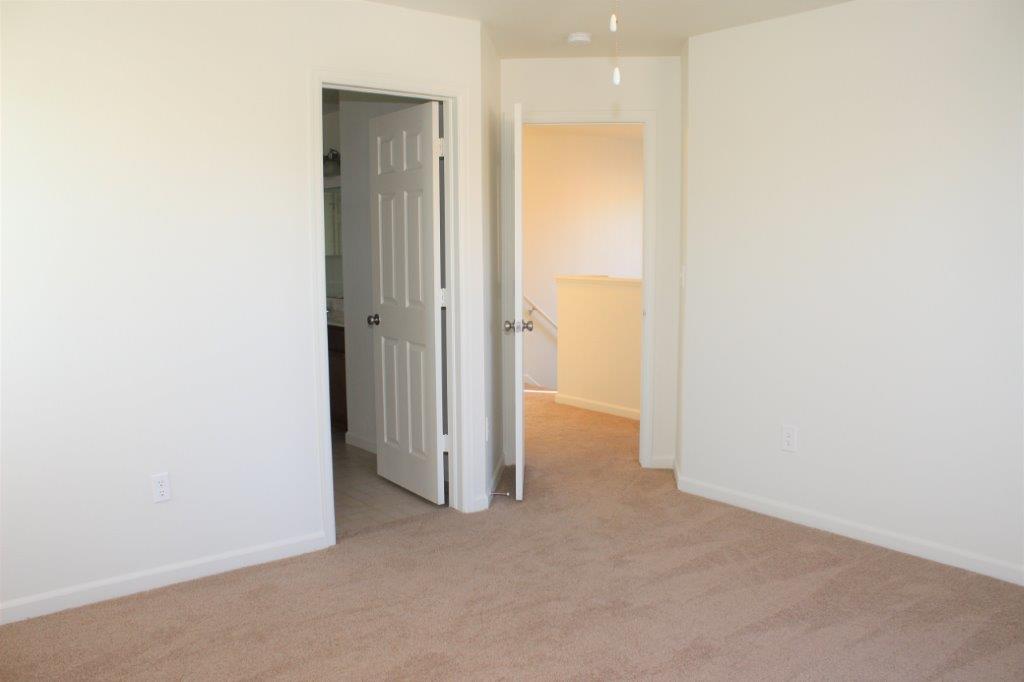
This spacious two-story home offers both comfort and function with four well-sized bedrooms upstairs and 2.5 bathrooms. The main floor features a bright and open living room, a designated dining area, and a modern kitchen that flows seamlessly into the family space—perfect for entertaining. A convenient half bath is located downstairs for guests. Upstairs, you’ll find all four bedrooms, including a generous primary suite with a private bath, plus a full hallway bathroom. With an attached garage, dedicated laundry area, and thoughtful layout, this home is built for everyday ease.
Current Specials
Resident Referral
Friends make the BEST neighbors! When you refer a friend to Tierra Vista Communities, you can earn up to $250 after they move in! Call 844-421-4970 for details.
Call us today to schedule a tour of this floor plan: (719) 631-0130