


Back
Delta Model
$2,274/month

Delta Model
3 bed
2.5 bath
1,663
SqFt
Floor plan overview
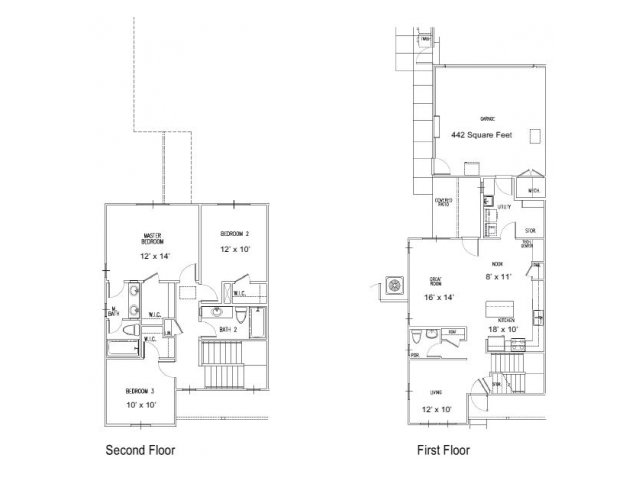
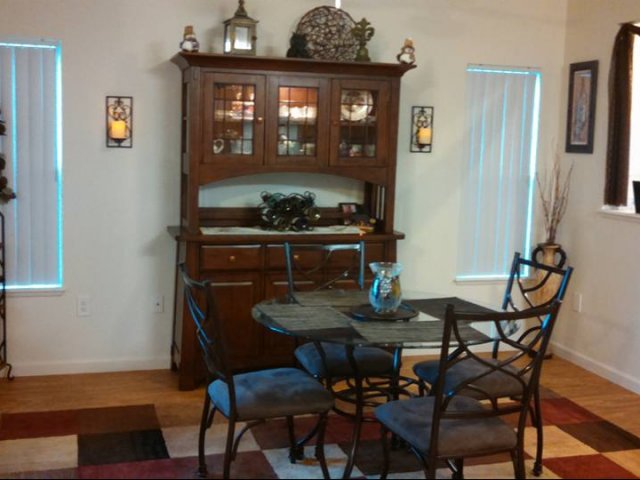
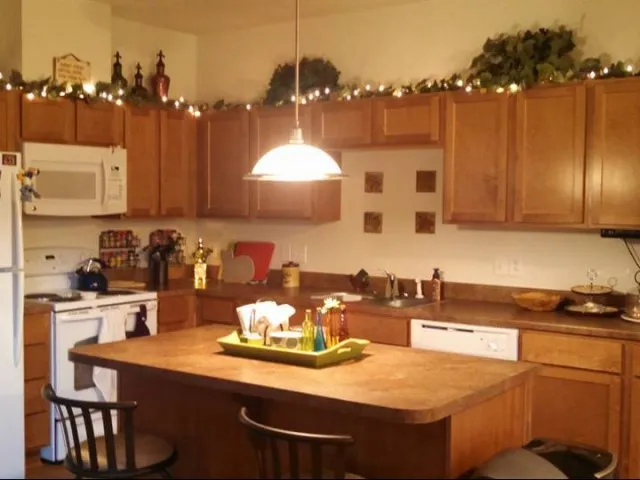
This two-story home offers a spacious main level with two living areas, a formal dining space, and an open kitchen with a breakfast nook. All three bedrooms are located upstairs, including a generous primary suite with dual closets and private bath. Includes a 462 sq. ft. garage and additional downstairs storage.
Current Specials
Resident Referral
Friends make the BEST neighbors! When you refer a friend to Tierra Vista Communities, you can earn up to $250 after they move in! Call 844-421-4970 for details.
Call us today to schedule a tour of this floor plan: (719) 631-0130